
Location Info
Mansion
Erzene
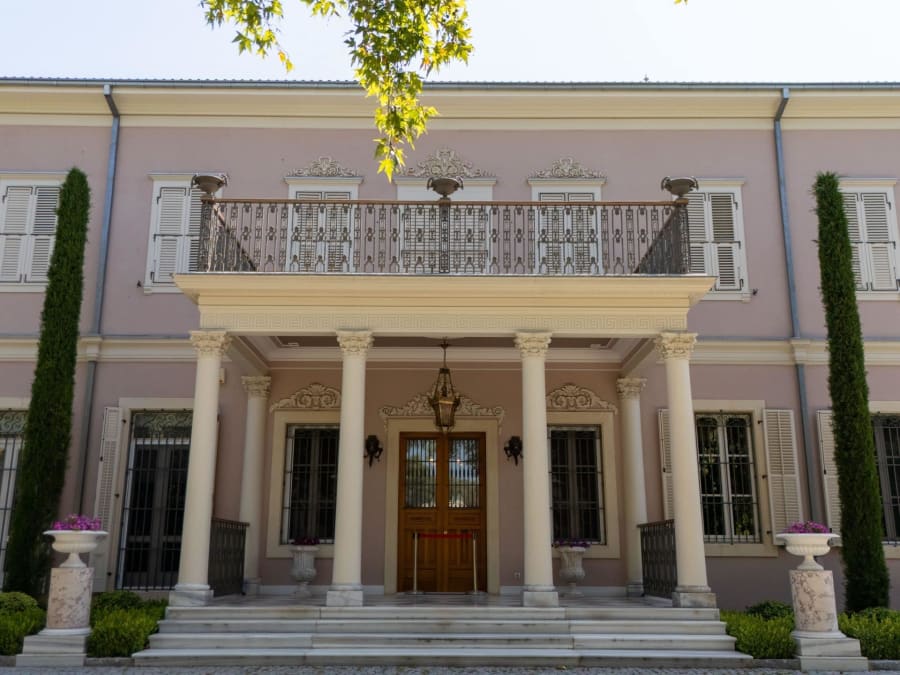
Charnaud Mansion is one of the oldest Levantine residences in Bornova. The "1831" inscription on the black-and-white pebble mosaic in its garden confirms the mansion's construction date. The property initially belonged to the Zipcy Family, then passed to the Charnaud Family in 1919, and subsequently to the Clark Family. Throughout the 20th century, the mansion hosted various Levantine and Turkish families and served as part of Bornova's social memory...


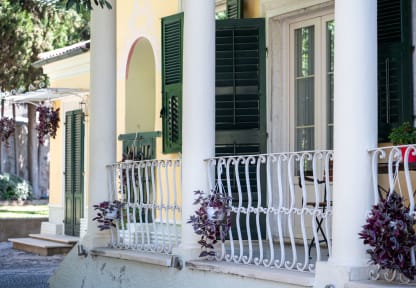


Charnaud Mansion (Villa Levante)
Charnaud Mansion is one of the oldest Levantine residences in Bornova. The "1831" inscription on the black-and-white pebble mosaic in its garden confirms the mansion's construction date. The property initially belonged to the Zipcy Family, then passed to the Charnaud Family in 1919, and subsequently to the Clark Family. Throughout the 20th century, the mansion hosted various Levantine and Turkish families and served as part of Bornova's social memory...
Introduction
Charnaud Mansion is one of the oldest Levantine residences in Bornova. The inscription "1831" on the black-and-white pebble mosaic in its garden confirms the date of its construction.
Originally owned by the Zipcy family, the mansion passed to the Charnaud family in 1919 and subsequently to the Clark family. Having hosted various Levantine and Turkish families throughout the 20th century, the mansion holds an important place in Bornova's social memory.
Historical Background
During the War of Independence, the mansion was used for a period as a military headquarters owing to its strategic location.
Among Bornova residents, the building is known as the "Long House" on account of its architectural form.
Architectural Features
The most distinctive aspect of Charnaud Mansion is its bungalow-style, single-storey plan extending horizontally, setting it apart from other Levantine buildings in Bornova.
Exterior
- Horizontal massing
- Expansive garden
- Black-and-white pebble garden mosaic (Rhodes mosaic)
- "1831" date inscription
- Richly designed landscaping
Interior
- Generous door-to-window proportions
- Period painted decorations
- Levantine furniture arrangement
- A library room displaying family photographs and documents
Garden Mosaic
The garden mosaic — the mansion's most iconic feature — is wrought in black and white pebbles and has survived to the present day in its original state.
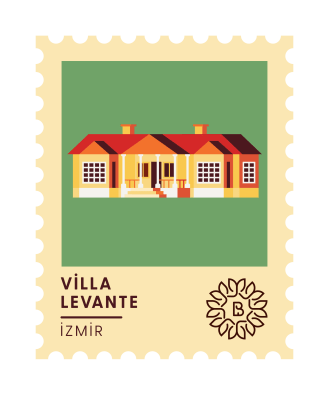
The mosaic also serves as the mansion's stamp-series symbol.
Restoration and Present Use
In 2013, the mansion underwent a meticulous restoration by the Anemon Hotels Group and was reopened as a boutique hotel under the name Villa Levante.
Through the restoration process:
- The architectural fabric of the building was preserved,
- The garden mosaic was conserved in its original state,
- The former cellar was converted into an art gallery,
- The mansion became the only Levantine mansion in İzmir operating as a hotel.
Present facilities:
- 11 rooms
- Restaurant
- Art gallery
- Café
- Landscaped garden
İzmir Metropolitan Municipality honoured the restoration with a design award.